🩺
Nursing oversight
Planned on-site RN leadership and individualized consideration of each child's care needs.

Before & After School • Planned Pre-K • Summer Camp
Inclusive care designed for children with medical and developmental needs, with planned nursing oversight, thoughtful staffing, and a place to belong.
Opening and enrollment are subject to licensing and municipal approvals.
 Every child belongs. ♥
Founded by a registered nurse experienced in supporting medically complex students, AnchorHeart is being developed to help families access dependable, inclusive care outside the school day.
Planned on-site RN leadership and individualized consideration of each child's care needs.
Trained caregivers and lower staff-to-child ratios tailored to program needs.
Accessible, sensory-aware spaces where children can learn, connect, and thrive.
Supportive care around the school day for eligible school-age children.
Core programInclusive summer experiences designed with safety, connection, and individual needs in mind.
PlannedA proposed daytime program for young learners, pending separate applicable approvals.
Future programAnchorHeart is being designed for children who may need extra support, including children with certain medical conditions, developmental disabilities, autism, and other neurodivergent needs.
Each child's eligibility and support plan will depend on the center's final licensing, staffing, and ability to safely meet their needs.
AnchorHeart is planning a specialized childcare center at 611 Dutchess Turnpike in Poughkeepsie. The proposed design brings together six dedicated classrooms, nursing oversight, sensory support, and accessible outdoor activities. All features are preliminary and subject to design, zoning, building, and childcare licensing approvals.
Approximately 9,500 square feet in the building, with a planned childcare area, administrative space, and a separate therapy suite. Final usable areas and approved capacity will be established through professional plans and review.
Six proposed classrooms, a sensory room, medical care space, child-accessible bathrooms, and staff support areas. Rooms will be planned around children's needs, supervision, safe exits, and accessibility.
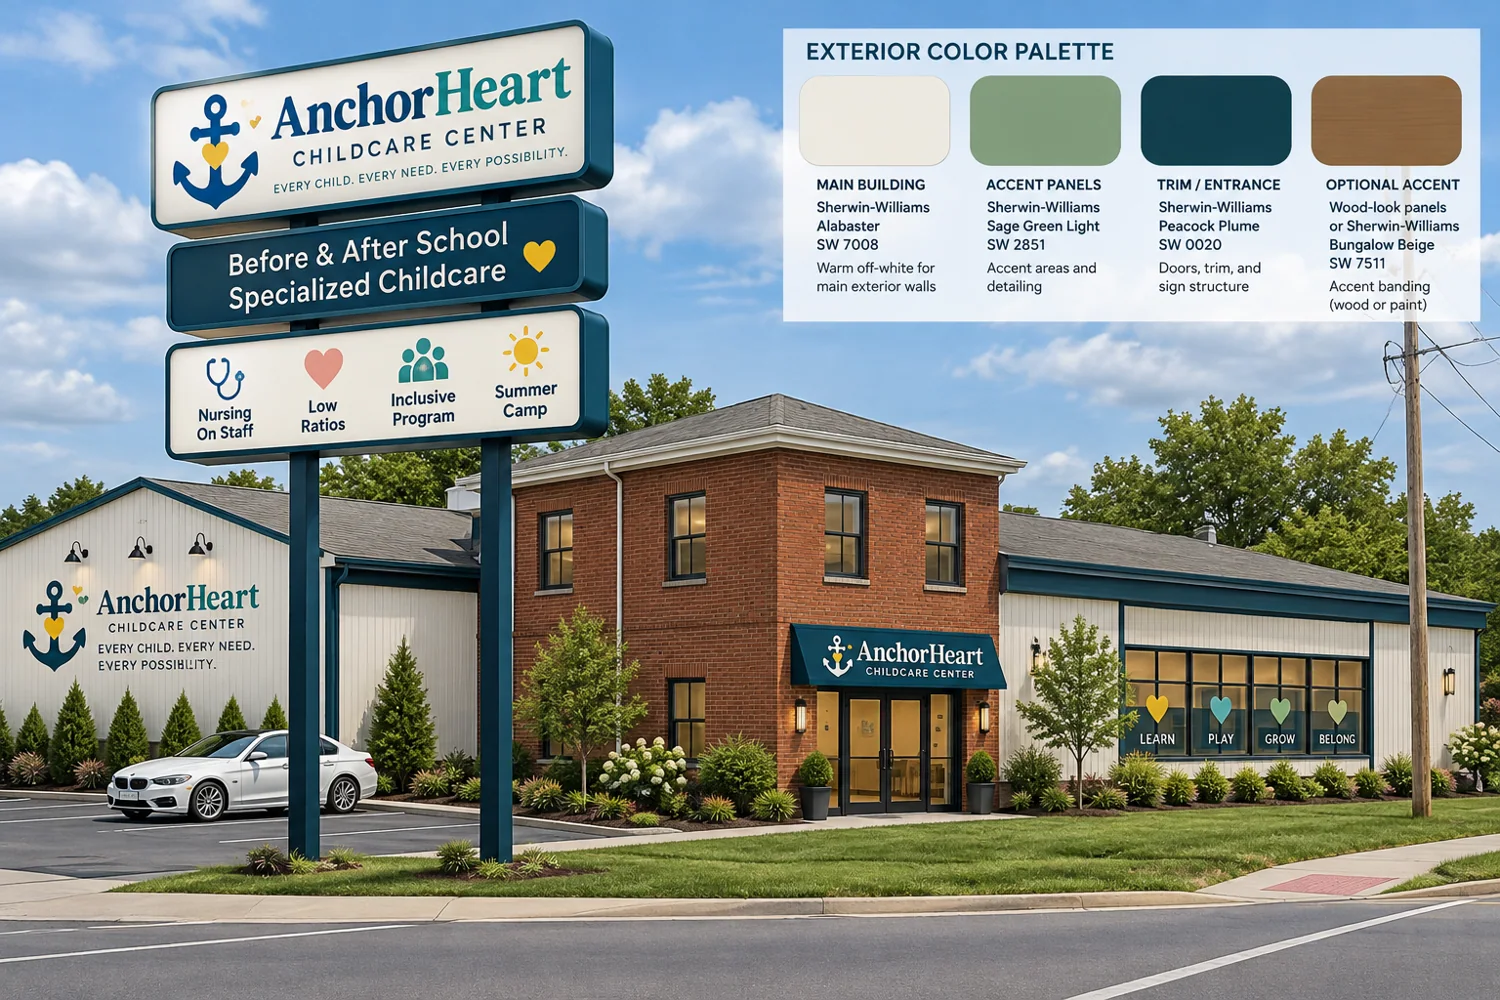
The main public entrance faces Route 44 (Dutchess Turnpike). Families and visitors would enter through the lobby, with a welcoming reception area and controlled access to children's spaces.
Proposed exterior concept rendering — not a photograph or approved architectural elevation.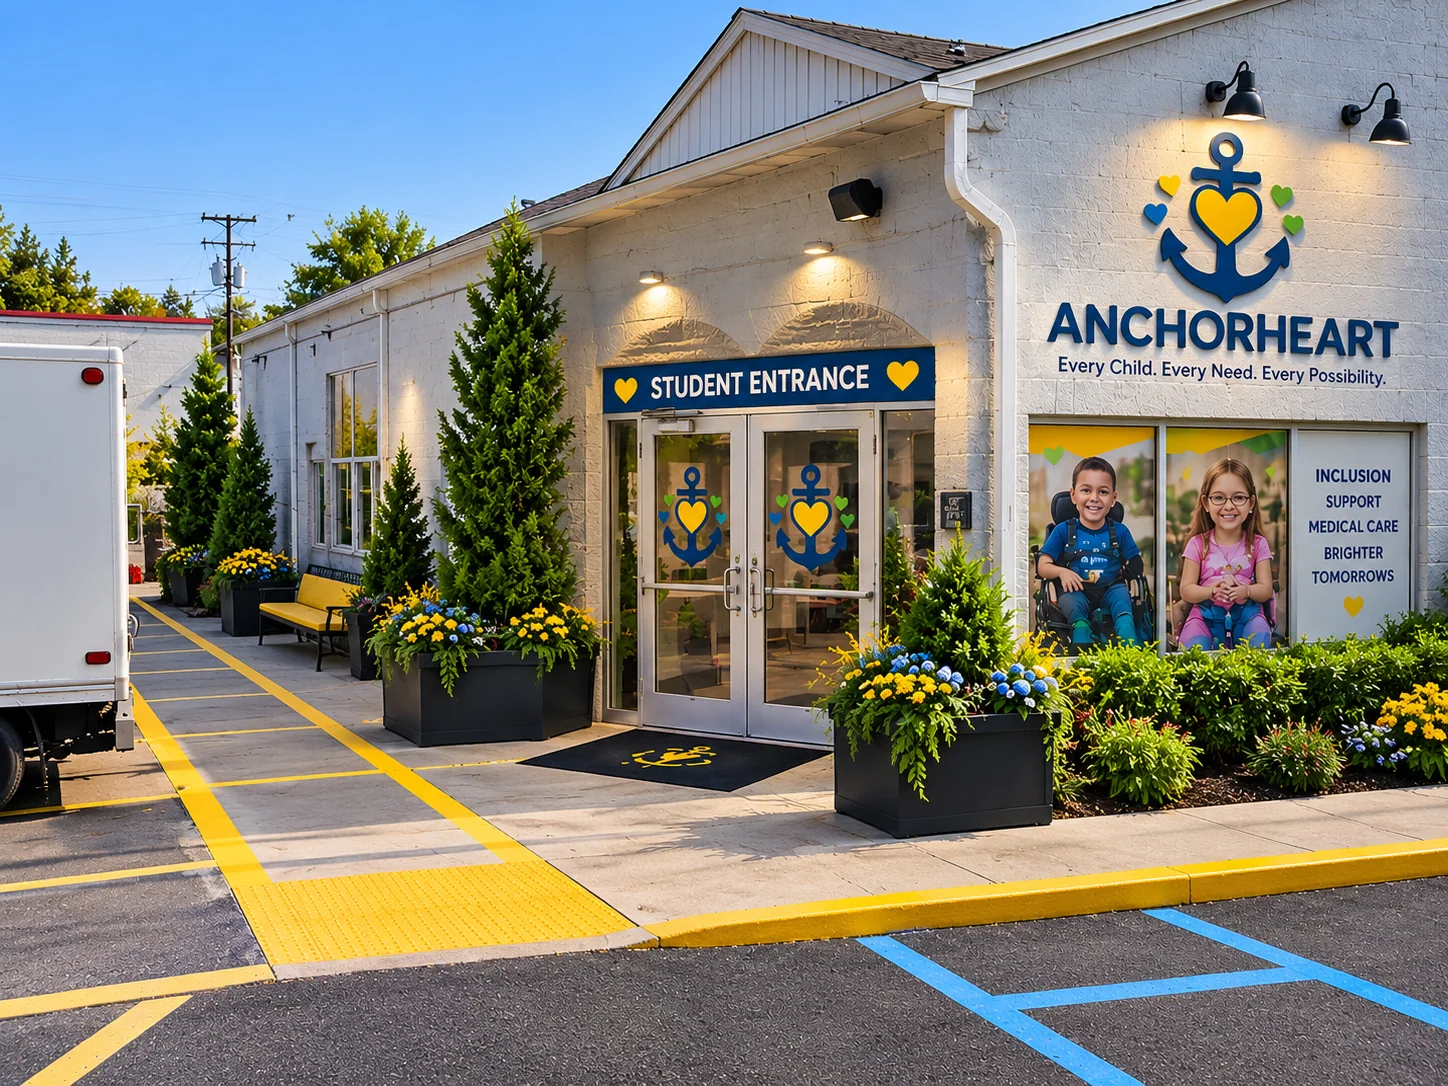
The rear of the property is being evaluated for school-bus arrivals, student access, parking, and accessible pedestrian movement. Traffic circulation and drop-off arrangements will require municipal review.
Proposed rear entrance concept rendering — circulation is not an approved traffic plan.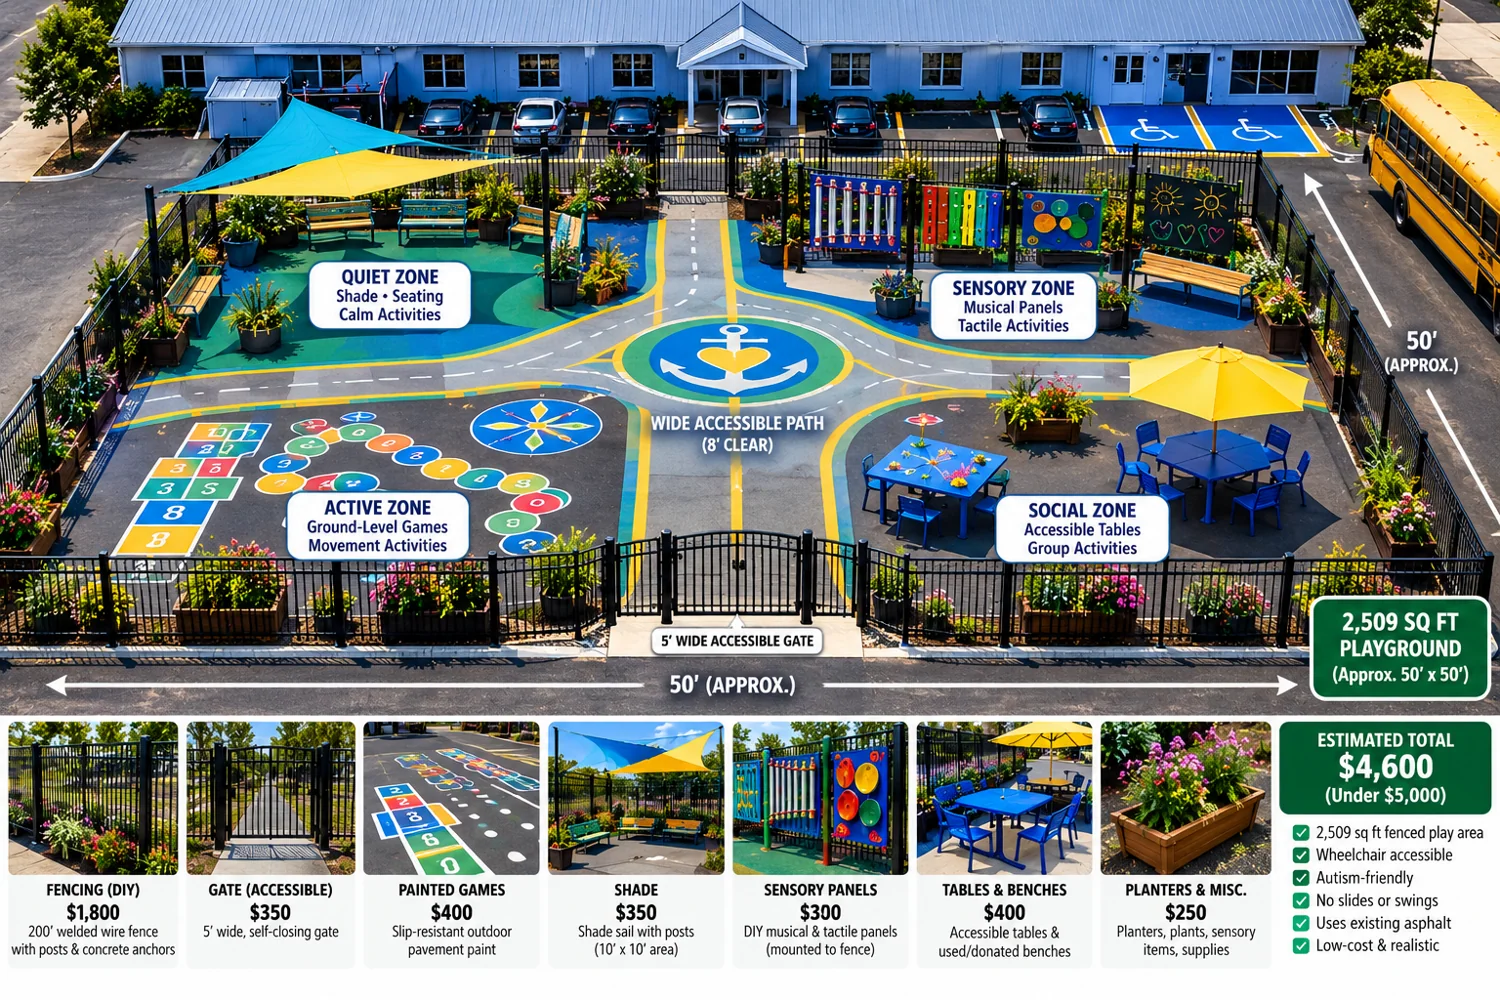
We envision a fenced, wheelchair-accessible, autism- and sensory-friendly outdoor space with open movement areas and inclusive ground-level activities. The proposed area would use a portion of the existing paved property, subject to required size and site-plan approvals.
Proposed play area concept rendering — equipment, costs, layout, and dimensions are not final.
Our plan includes six dedicated classrooms, with proposed areas of approximately 500, 700, 800, 800, 800 and 350 square feet. Flexible learning spaces are intended to support small groups, accessible movement, and individualized care.
Concept rendering only; final layout, capacity, partitions and life-safety features require professional approval. Classroom 2 is the only classroom planned with exterior windows.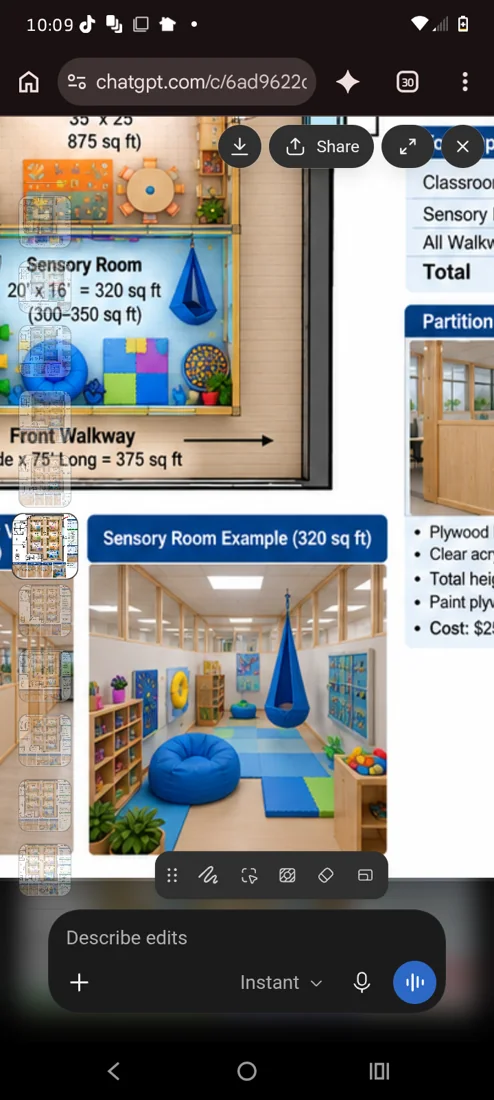
A planned calming environment with flexible sensory activities and space for children to regulate and recharge.
Interior concept image; actual equipment and room design subject to review.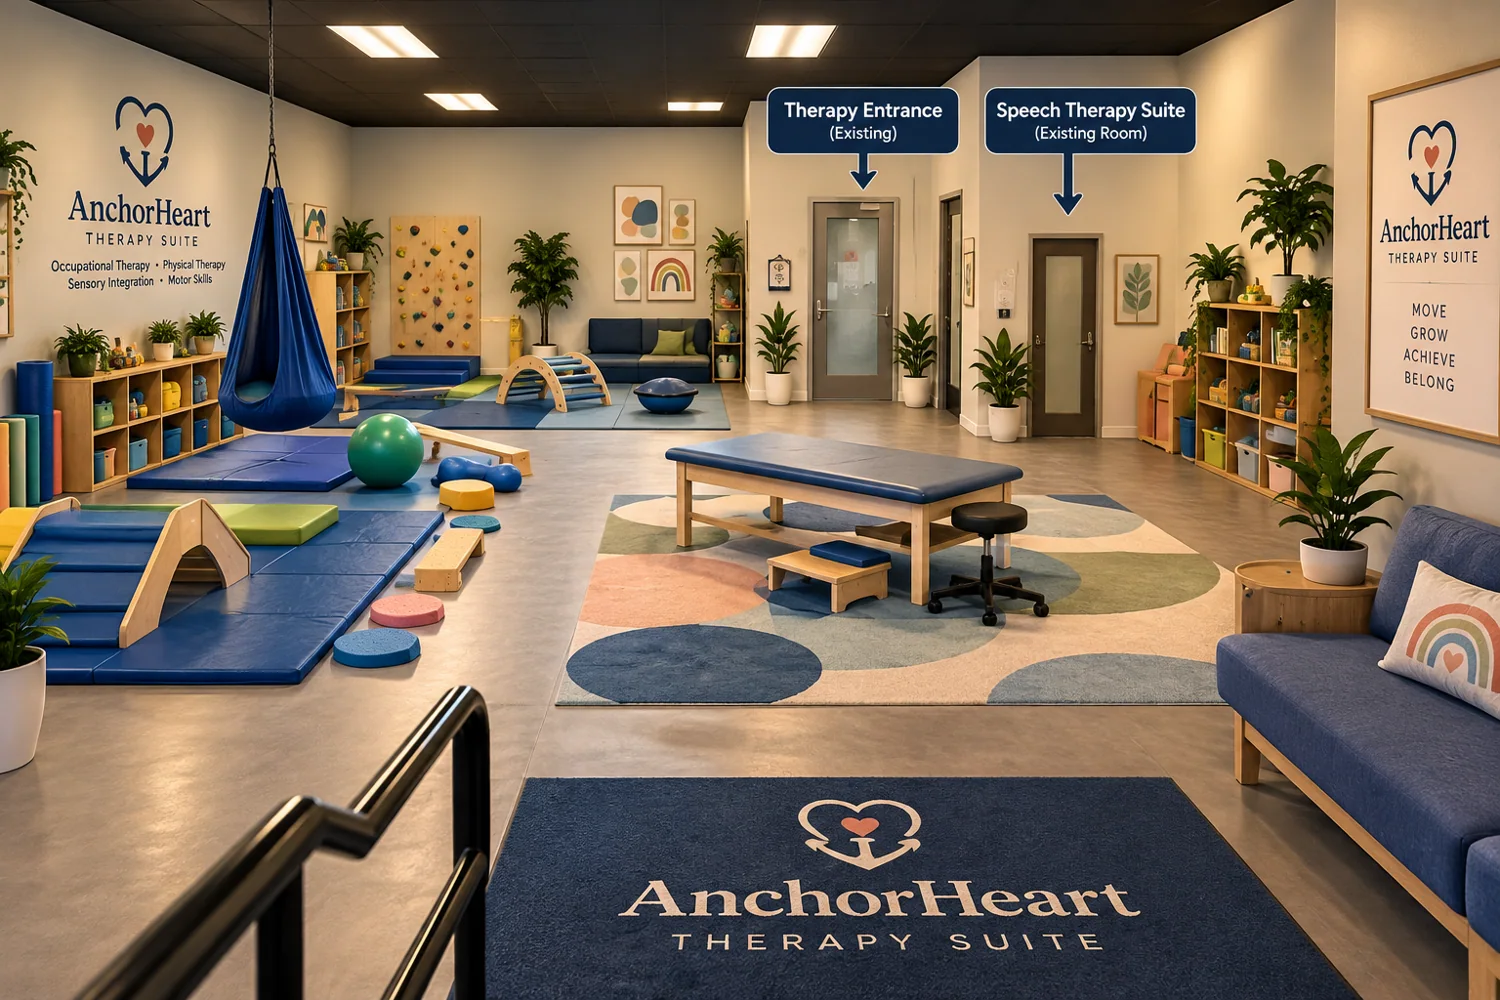
A proposed separately accessed therapy suite that may support independently arranged services and community partnerships.
Illustrative concept; therapy services and providers are not yet confirmed.These are proposed design renderings, not photographs of completed work or approved construction drawings. We will share updated plans and real property photographs as the project advances.
We envision welcoming activities that encourage friendships, creativity, confidence, and individual growth, with thoughtful accommodations for each child.


Images are AI-generated illustrations of our vision, not photographs of enrolled children or activities currently offered. Program details are subject to licensing and staffing.
Interested in future enrollment? Send us a short note and we'll share updates as plans progress.
Please do not include medical histories, diagnoses, or other sensitive personal information in your initial message. This is an interest inquiry, not an enrollment application or guarantee of placement.
We welcome conversations with local businesses, healthcare organizations, community leaders, and founding sponsors interested in supporting inclusive childcare in Dutchess County.
Potential sponsorship opportunities include sensory-friendly spaces, accessibility improvements, learning materials, and outdoor play features.
Discuss Sponsorship →Sponsorships are not represented as tax-deductible charitable donations.
Be part of AnchorHeart's beginning.
Families, community partners, and potential sponsors are welcome to reach out.
Proposed location: 611 Dutchess Turnpike, Poughkeepsie, NY. Facility and programs pending required approvals.